
Primary on Main






Address
5283 Old River Road N, Statesboro, GA
Price
$ 489,900
Property Attributes
- MLS#10853695
- TypeSingle Family
- Listing Status New
- CountyBulloch
- CityStatesboro
- NeighborhoodNone
- Zip30461
- StyleBrick 4 Side
- Year Built1995
- Taxes$ 3946
- Price$ 489,900
- Bedrooms4
- Full Bathrooms3
- Half Bathrooms0
- Sqr Footage2335
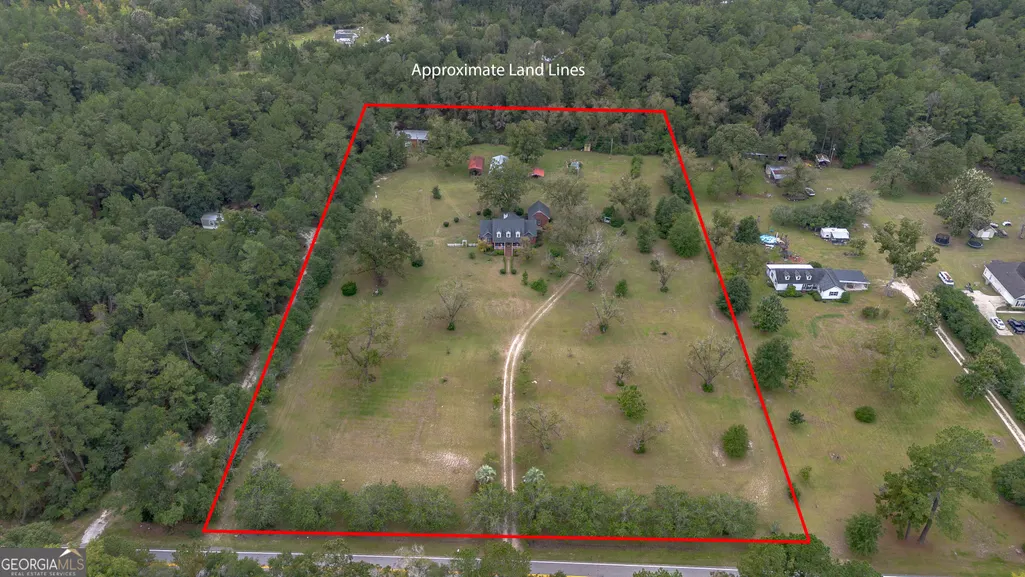
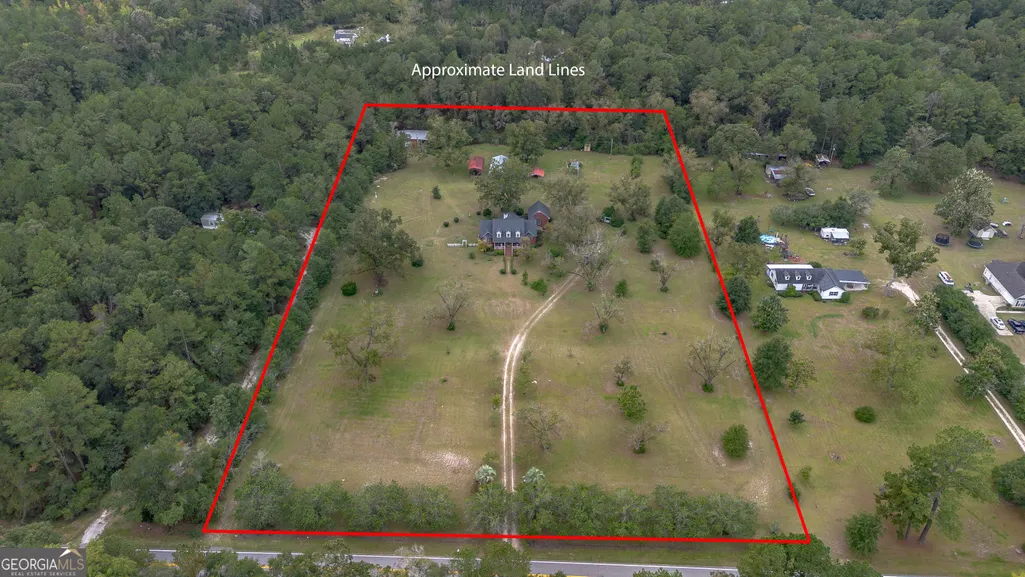
- Lot Size6.34 Acres
Data Source:
Georgia MLS (GAMLS)
Property Description
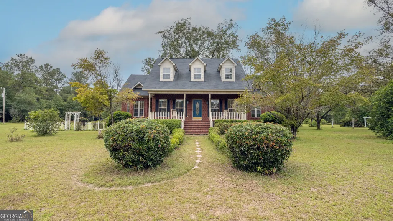
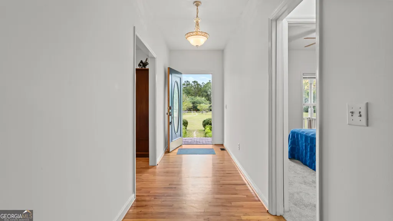
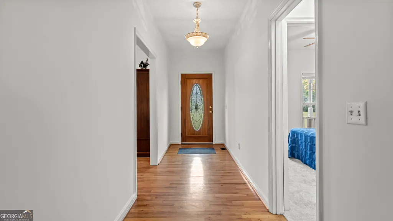
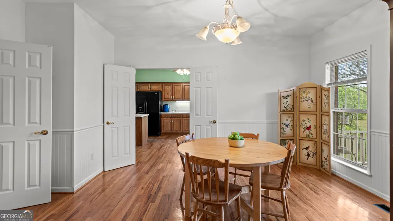
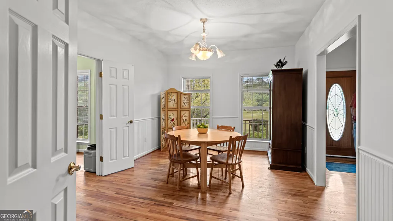
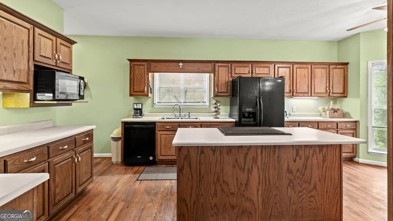
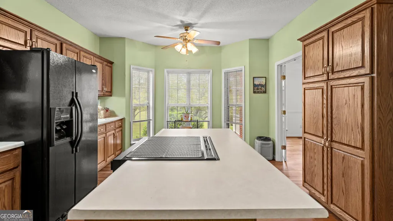
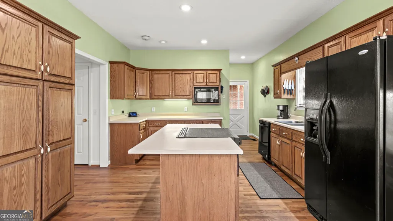
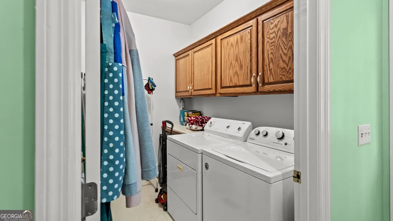
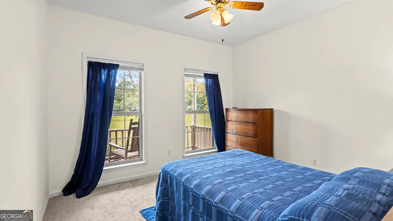
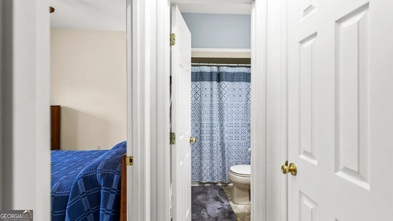
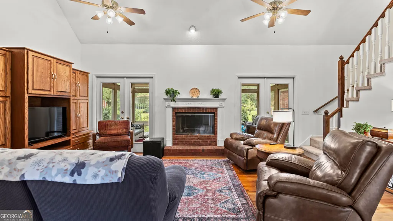
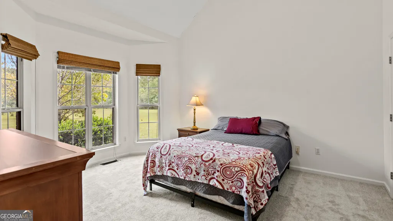
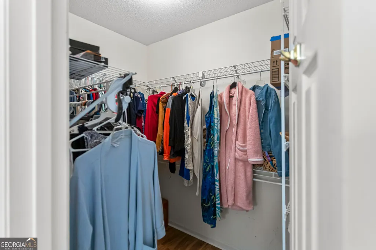
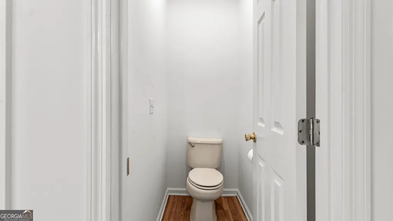
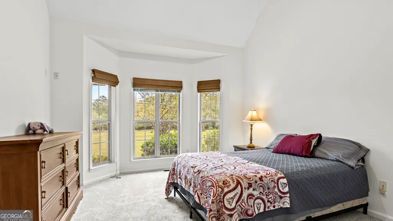
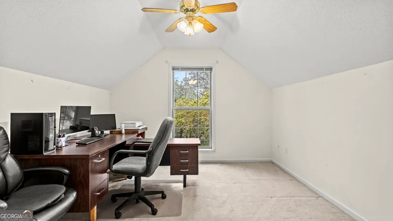
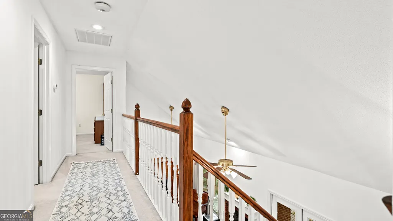
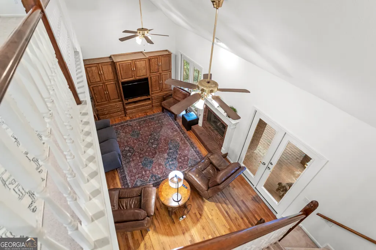
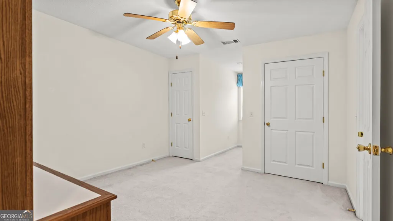
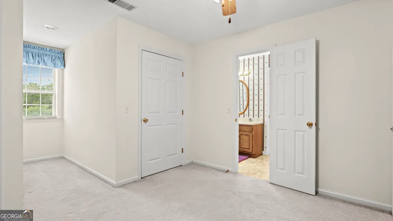
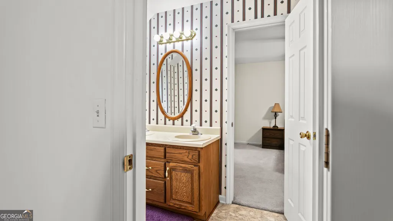
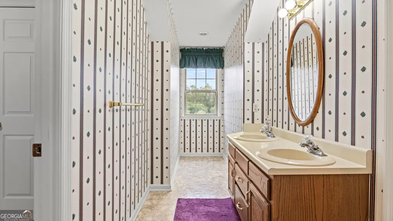
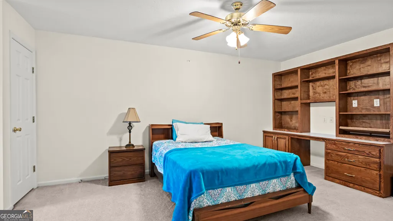
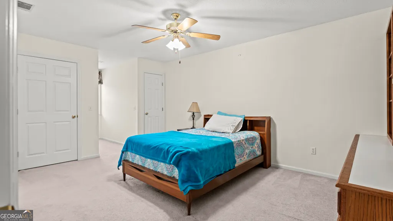
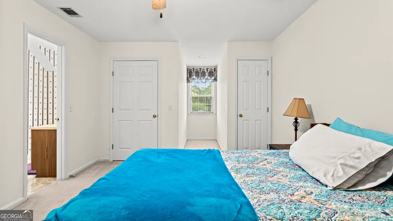
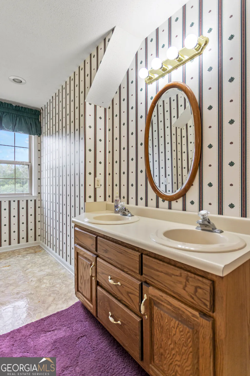
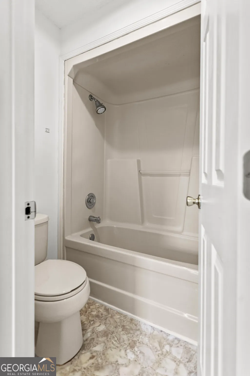
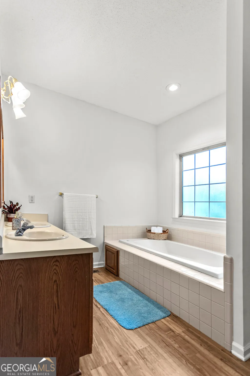
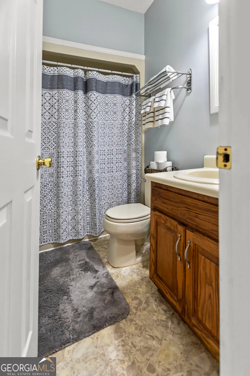
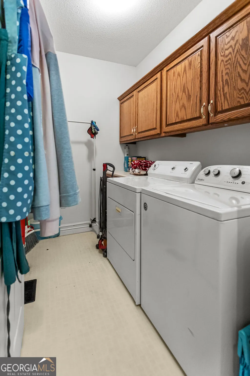
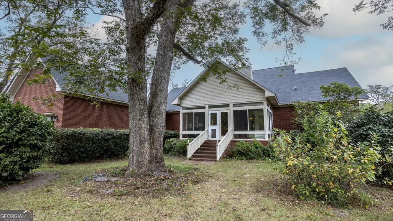
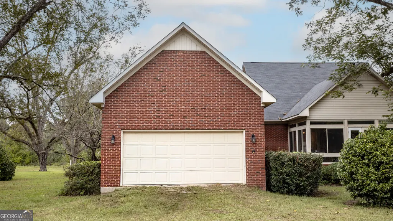
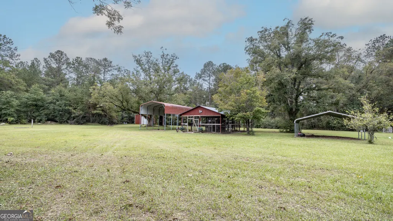
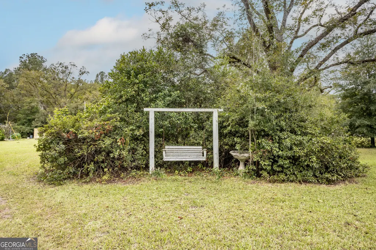
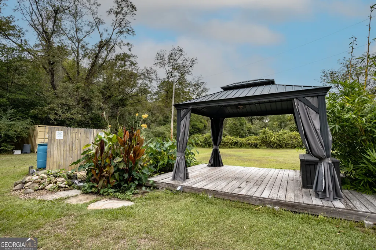
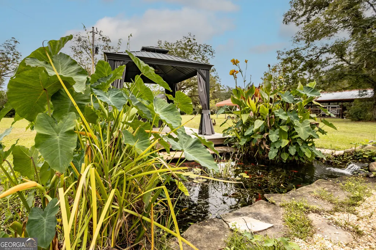
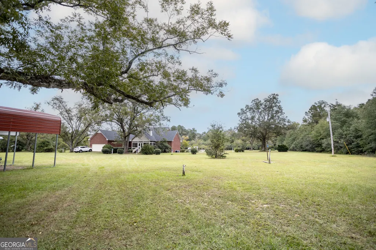
Beautifully maintained 4-bedroom, 3-bath home situated on over 6 acres in a peaceful country setting with NO HOA. This property offers an exceptional combination of comfortable living space, acreage, storage, and outdoor amenities. The welcoming foyer opens to a spacious great room featuring hardwood floors and a fireplace. Hardwood flooring continues into the large country kitchen, which offers abundant cabinetry and counter space, a center island, and a breakfast area overlooking the front drive and mature landscaping. The formal dining room features chair rail and beadboard detailing and can easily serve as a separate den, TV room, or flex space. The primary suite features new carpet, a large walk-in closet, and a private bath with double vanities, separate shower, Jacuzzi tub, and private water closet. The laundry room offers additional cabinetry and counter space, and the washer and dryer remain. Upstairs features an office, two additional bedrooms with walk-in closets and extra storage, and Jack-and-Jill-style bathroom access. Enjoy views of the expansive backyard from the sunroom overlooking an impressive collection of outdoor amenities, including a 30x30 workshop, an 18x35 RV shelter with both 30- and 50-amp electrical hookups, a 20x24 chicken enclosure with two chicken coops - chickens included! Also has a stocked koi pond and a gazebo. The property features a fig tree, a producing pear tree, a grape arbor, and plenty of room for gardening, animals, recreation, or simply enjoying the privacy of over six acres. Additional features include a roof approximately 5 years old, new carpet in the downstairs bedrooms, new stove, fresh interior paint downstairs, a 30-foot storage container, a termite bond, and a home warranty. A unique property offering acreage, privacy, versatile living space, and outstanding outdoor features - all with no HOA.
| Elementary School | Middle School | High School |
|---|---|---|
| Mill Creek Elementary School | Langston Chapel Middle School | Statesboro High School |
| Price History | |
|---|---|
| 9/26/2026 | Listed $489,900 |
General Features
| Sewer | Septic Tank |
|---|---|
| Heating | Central,Electric |
| Cooling | Ceiling Fan(s),Central Air,Electric |
| Utilities | Electricity Available,High Speed Internet,Water Available |
| Roof | Composition |
| Appliances | Dishwasher,Dryer,Electric Water Heater,Range,Refrigerator,Washer |
| Association Fee Includes | None |
| Patio/Porch Features | Porch |
| Architectural Style | Brick 4 Side |
| Construction Materials | Brick |
| Year Built | 1995 |
| Levels | Two |
| Property Subtype | Single Family Residence |
| Tax Year | 2025 |
| Community Features | None |
| County | Bulloch |
| New Construction | false |
| Property Type | Residential |
| HOA | false |
| Attached Garage | true |
| Subdivision Name | None |
| Garage Y/N | true |
| Full Baths | 3 |
| Status | New |
| Directions | From Statesboro, take Hwy 301 N approx. 8 miles. Turn right onto Old River Rd N. After 1.5 miles, house on the right. |
| High School | Statesboro |
| City | Statesboro |
| Lot Size Units | Acres |
| Lot Size Square Feet | 276170.4 |
| Carport Y/N | false |
| Spa Features | Bath |
| Elementary School | Mill Creek |
| Land Lease Y/N | false |
| Tax Annual Amount | 3946.36 |
| Home Warranty Y/N | true |
| Middle/Junior High School | Langston Chapel |
| Property Condition | Resale |
| Structure Type | House |
| Building Area Units | Square Feet |
| Living Area Units | Square Feet |
| Standard Status | Active |
Interior Features
| Interior Amenities | Bookcases,Double Vanity,High Ceilings,Master On Main Level,Separate Shower,Split Bedroom Plan,Vaulted Ceiling(s),Walk-In Closet(s) |
|---|---|
| Basement | None |
| Flooring | Carpet,Hardwood,Laminate,Vinyl |
| Total Fireplaces | 1 |
| Fireplace Features | Gas Log |
| Air Conditioning Y/N | true |
| Heating Y/N | true |
| Fireplace Y/N | true |
| Above Grade Finished Area | 2335 |
| Laundry Features | In Hall,Other |
| Total Bedrooms | 4 |
| Main Level Bedrooms | 2 |
| Main Level Bathrooms | 2 |
| Below Grade Finished Area Unit Type | Square Feet |
| LivingAreaSource | Public Records |
| Above Grade Finished Area Unit Type | Square Feet |
| Kitchen Features | Breakfast Area,Kitchen Island,Pantry |
| Total Baths | 3 |
| Dining Room Features | Separate Room |
Exterior Features
| Parking Features | Garage,Attached,RV Access/Parking,Boat,Garage Door Opener,Side/Rear Entrance |
|---|---|
| Lot Features | Level,Private |
| Water Source | Well |
| Total Parking | 2 |
| Lot Size Area | 6.34 |
| Spa | true |
| Building Area Total | 2335 |
| Lot Size Acres | 6.34 |
| Lot Size Source | Public Records |
Amenities
- Foreclosure
- Views
- Short Sale
- New Construction
- Adult 55+
- Lease To Own
- No HOA Fees
- Furnished
- Primary On Main
- Air Conditioning
- Seller Finance
- Green
- Fixer Upper
- Horse
- Golf
- Fireplace
- Deck
- Garage
- Basement
- Pool
Property vs Single Family Average in 30461
Price
Taxes
Year Built
In The Neighborhood
Just Listed
Palmetto
$ 499,900
9090 Wilkerson Mill Road
Palmetto, GA 30268
- Type
- Single Family
- Rooms
- 3 Beds + 3 Baths
Just Listed
Atlanta
$ 169,900
2028 Wells Drive Sw
Atlanta, GA 30311
- Type
- Single Family
- Size
- 1,100 SqFt
- Rooms
- 3 Beds + 1 Baths
Just Listed
East Point
$ 285,000
2940 Harris Street
East Point, GA 30344
- Type
- Single Family
- Size
- 1,660 SqFt
- Rooms
- 3 Beds + 2 Baths
Viewed
Statesboro
$ 232,500
6616 Blackbird Drive
Statesboro, GA 30461
- Type
- Single Family
- Size
- 1,358 SqFt
- Rooms
- 3 Beds + 2 Baths
Just Listed
Atlanta
$ 550,000
3831 Lake Haven Way
Atlanta, GA 30349
- Type
- Single Family
- Size
- 4,956 SqFt
- Rooms
- 5 Beds + 4 Baths
Viewed
East Point
$ 325,000
2587 N Clark Drive
East Point, GA 30344
- Type
- Single Family
- Size
- 1,238 SqFt
- Rooms
- 3 Beds + 2 Baths
Open House
Roswell
$ 600,000
305 Norcross Street
Roswell, GA 30075
- Type
- Single Family
- Size
- 1,728 SqFt
- Rooms
- 3 Beds + 2 Baths
Just Listed
Palmetto
$ 149,900
514 Church Street
Palmetto, GA 30268
- Type
- Single Family
- Size
- 1,050 SqFt
- Rooms
- 2 Beds + 1 Baths
Viewed
Atlanta
$ 335,000
731 Formwalt Street Sw
Atlanta, GA 30315
- Type
- Single Family
- Size
- 2,252 SqFt
- Rooms
- 4 Beds + 3.5 Baths
Open House
Atlanta
$ 295,000
727 Formwalt Street Sw
Atlanta, GA 30315
- Type
- Single Family
- Size
- 1,806 SqFt
- Rooms
- 3 Beds + 2.5 Baths
Just Listed
Brunswick
$ 209,900
2929 Union Street
Brunswick, GA 31520
- Type
- Single Family
- Size
- 1,164 SqFt
- Rooms
- 3 Beds + 1 Baths
Just Listed
Atlanta
$ 285,000
1338 Georgia Avenue
Atlanta, GA 30344
- Type
- Single Family
- Size
- 1,025 SqFt
- Rooms
- 4 Beds + 2 Baths
 The data relating to real estate for sale on this website comes in part from the Broker Reciprocity Program of the Savannah multi-List Corporation. Real Estate listings held by brokerage firms other than Johnson Group are marked with the name of the listing brokers.
Data last updated: September 26, 2026 11:56 PM UTC
All information deemed reliable but not guaranteed.
© 2026 Savannah Multi-List Corporation. All rights reserved.
The data relating to real estate for sale on this website comes in part from the Broker Reciprocity Program of the Savannah multi-List Corporation. Real Estate listings held by brokerage firms other than Johnson Group are marked with the name of the listing brokers.
Data last updated: September 26, 2026 11:56 PM UTC
All information deemed reliable but not guaranteed.
© 2026 Savannah Multi-List Corporation. All rights reserved.
 ©2026 Georgia Multiple Listing Service All information deemed reliable but not guaranteed. All properties are subject to prior sale, change or withdrawal. Neither listing broker(s) or information provider(s) shall be responsible for any typographical errors, misinformation, misprints and shall be held totally harmless. Listing(s) information is provided for consumer's personal, non-commercial use and may not be used for any purpose other than to identify prospective properties consumers may
 Hinesville Area Board of REALTORS® All information deemed reliable but not guaranteed. All properties are subject to prior sale, change or withdrawal. Neither listing broker(s) or information provider(s) shall be responsible for any typographical errors, misinformation, misprints and shall be held totally harmless. Listing(s) information is provided for consumer's personal, non-commercial use and may not be used for any purpose other than to identify prospective properties consumers may be interested
 The data relating to real estate on this web site comes in part from the Internet Data Exchange program of Hive MLS LLC, and is updated as of September 26, 2026 11:45 PM UTC All information is deemed reliable but not guaranteed and should be independently verified. All properties are subject to prior sale, change, or withdrawal. Neither listing broker(s) nor Johnson Group shall be responsible for any typographical errors, misinformation, or misprints, and shall be held totally harmless from any damages
